Stagnant per-capita spending and abbreviated guest dwell times are primary indicators of operational friction within an aquatic destination. When visitors depart prematurely, operators suffer direct revenue losses across secondary food, beverage, and retail centers. This attrition is rarely incidental. Resolving these inefficiencies requires an immediate shift toward strategic layout optimization. By engineering intelligent spatial flows that seamlessly integrate high-capacity attraction networks with accessible commercial zones, developers can actively dictate visitor movement. This data-driven approach to facility master planning resolves localized crowd congestion and creates a structured, physical pathway for operators to stabilize and elevate their overarching daily revenue metrics.
The Evolution of Visitor Behavior and Expectations
The aquatic entertainment sector is experiencing a structural shift regarding how visitors consume leisure experiences. Historically, facilities operated on a volume-based model, focusing on processing daily gate attendance through basic, linear slide pathways. Modern consumer behavior increasingly prioritizes immersive environments over isolated ride experiences, making sustained financial performance dependent on retaining guests all day.
We observe high-level resort investors pivoting away from fragmented hardware procurement toward comprehensive spatial layouts. They are blending high-thrill anchors with dedicated relaxation zones. As an experienced water slide manufacturer, we recognize modern attractions must serve a dual purpose.
Equipment must deliver high hourly throughput while anchoring specific demographic zones that naturally encourage visitors to linger. Adapting requires engineering environments where transitions between riding, dining, and resting feel entirely organic.
Overcoming Queue Congestion and Spatial Friction
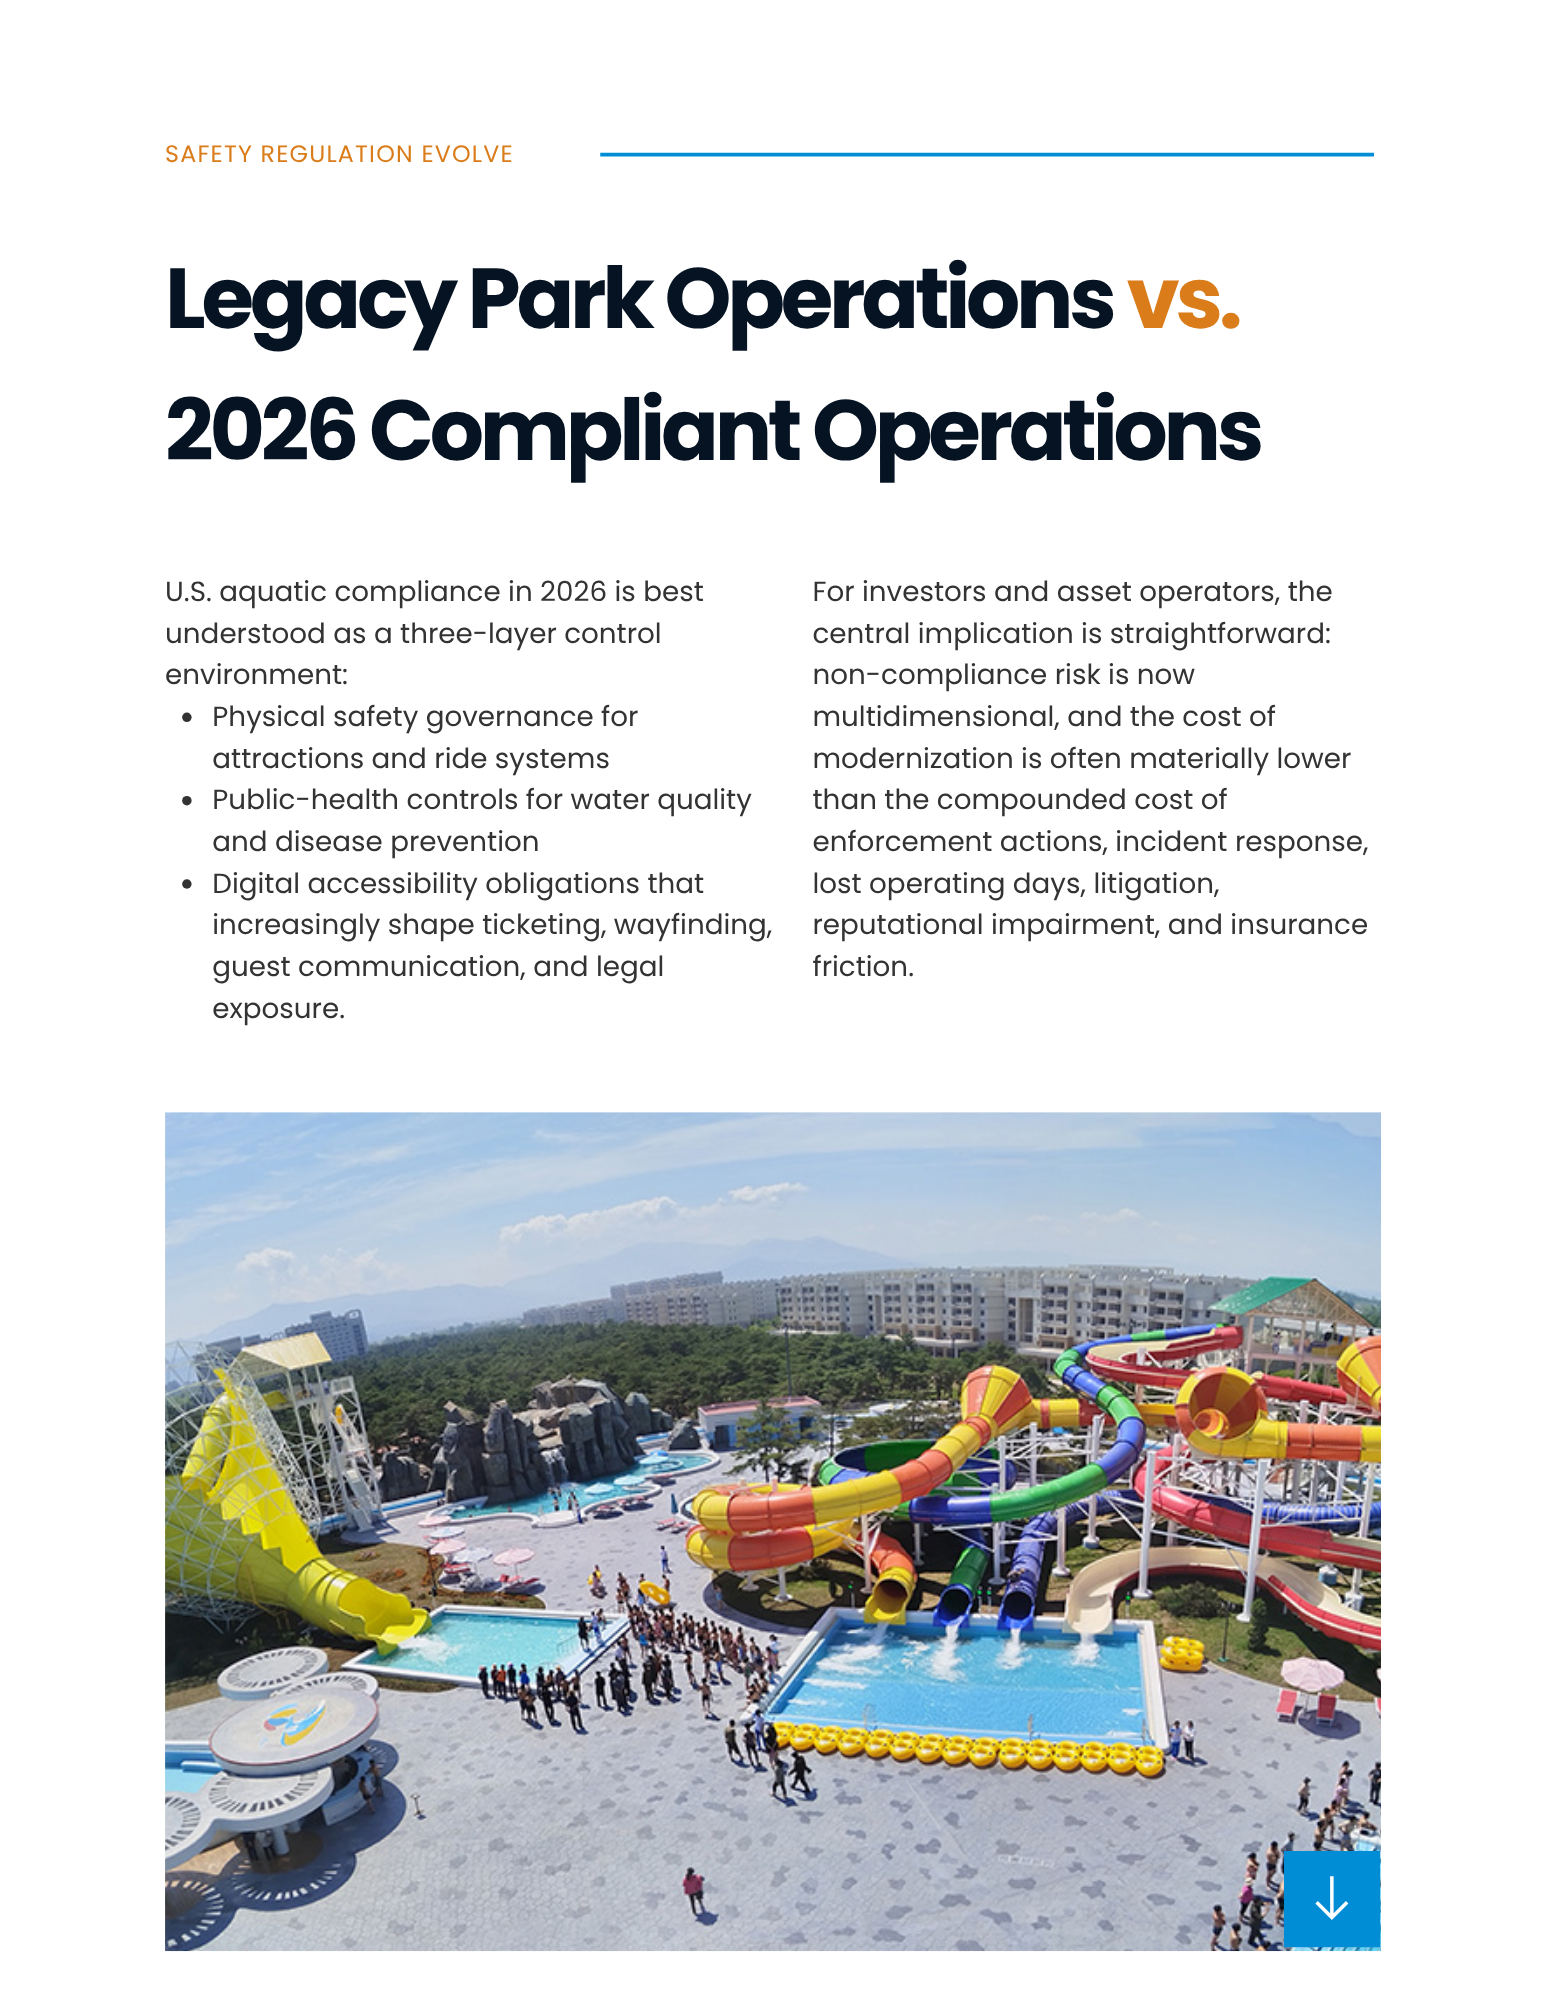
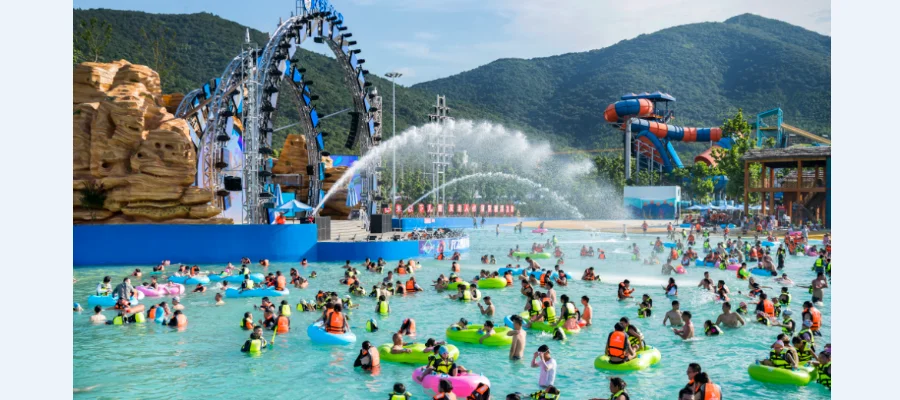
A persistent operational hurdle facing large-scale venues involves managing intense bather loads without degrading the overall visitor experience. When a facility’s layout lacks intuitive pathways, crowds naturally concentrate around primary anchors. This spatial imbalance frequently results in agonizing wait times during peak hours, creating severe operational friction that leads directly to guest fatigue and premature departures.
When visitors are trapped in static stairwells, they are physically prevented from interacting with revenue-generating secondary services. Addressing these bottlenecks requires meticulous water park design that actively mitigates localized overcrowding. It involves analyzing projected foot traffic and dispersing high-capacity attractions evenly across the property.
Furthermore, operators often struggle with poorly positioned commercial hubs. If food and beverage kiosks are situated too far from high-dwell-time zones, guests are significantly less likely to utilize them. Resolving these spatial disconnects is essential for keeping visitors actively engaged.
Engineering Zoned Layouts for Optimal Engagement
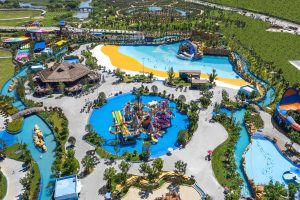
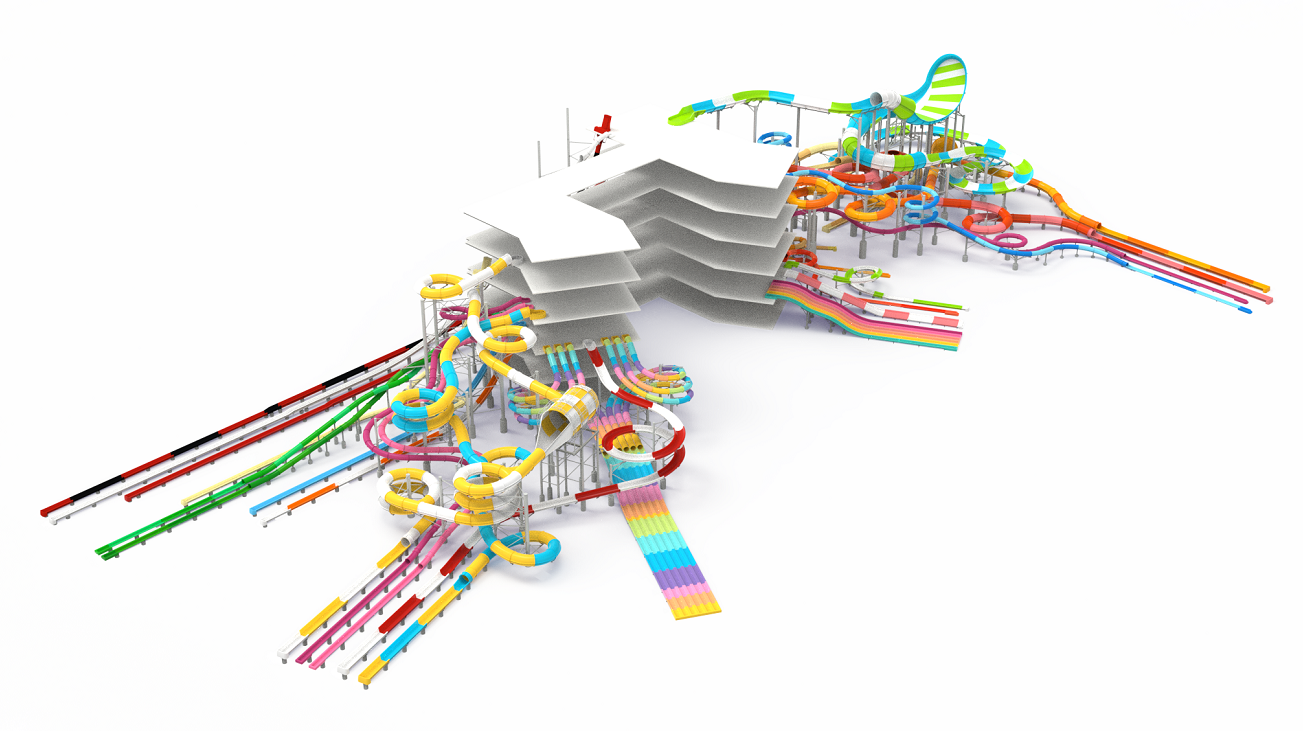
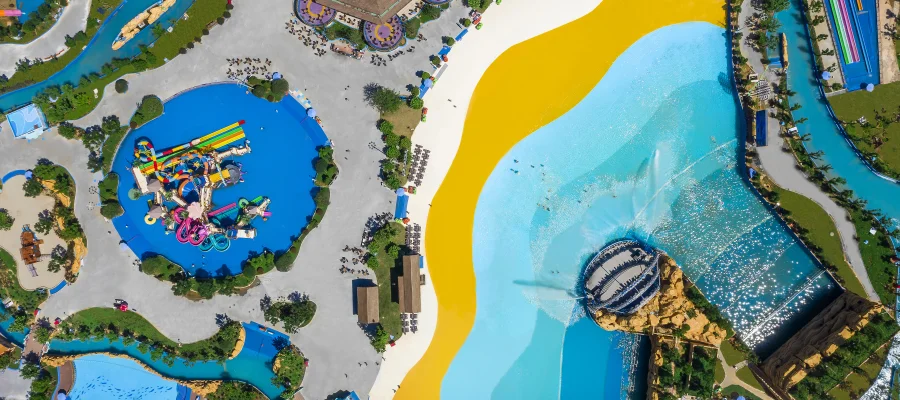
Resolving the limitations of a congested facility requires integrating advanced capacity management directly into the architectural master plan. To effectively extend dwell times, the physical environment must be engineered into distinct demographic zones. This spatial strategy involves creating dedicated hubs for high-energy thrill seekers, multi-generational families, and visitors seeking premium relaxation.
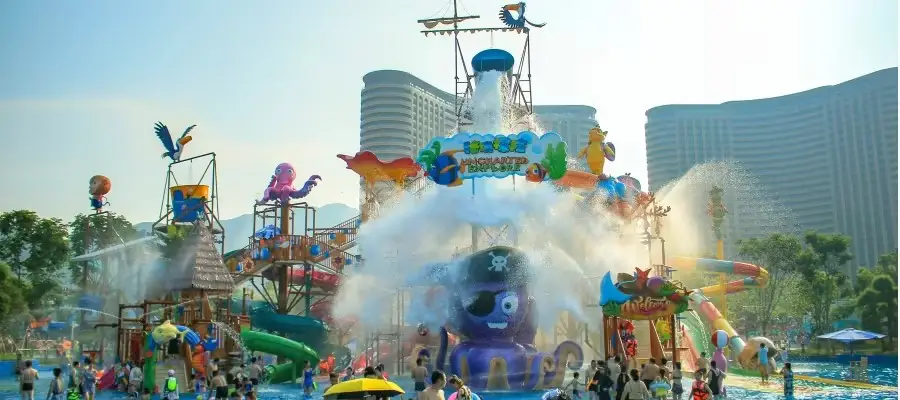
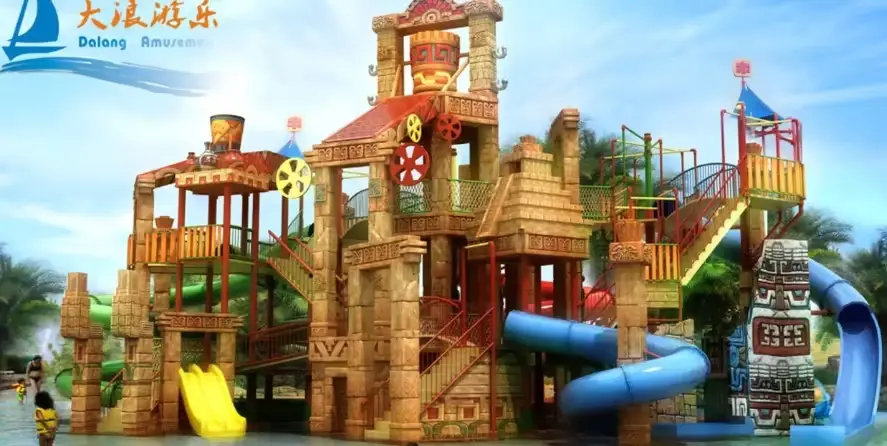
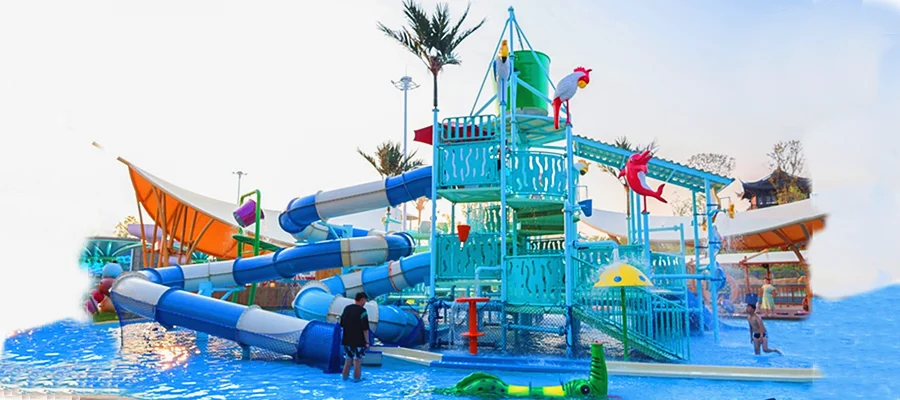
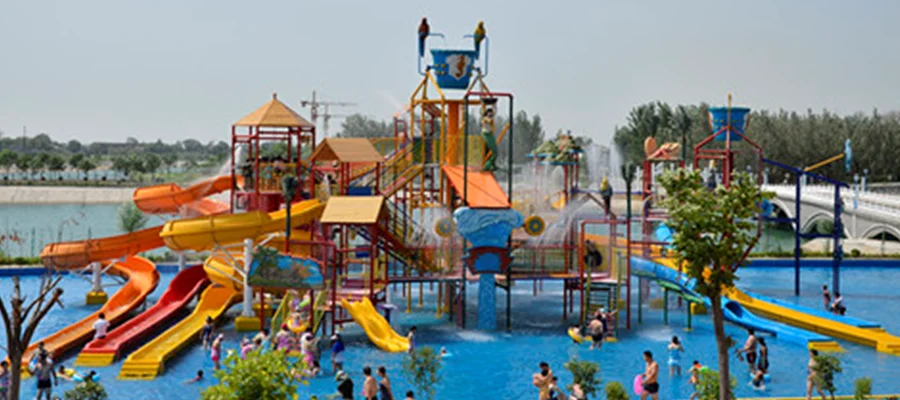
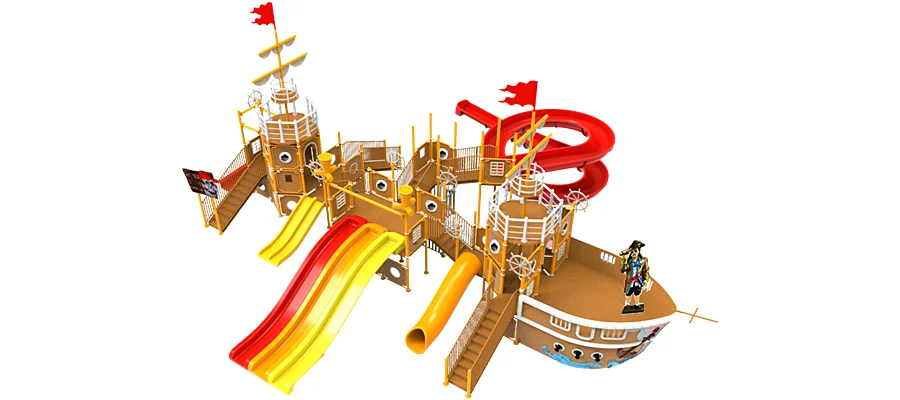
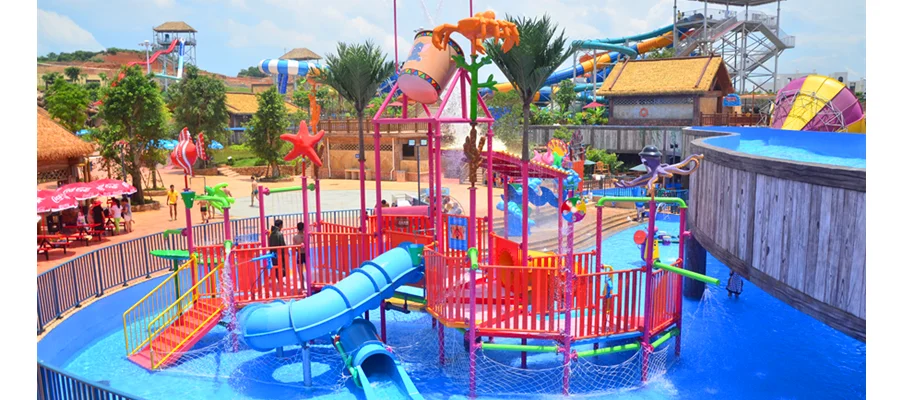
When drafting a comprehensive water park project, our engineering teams map expansive interactive play structures near dedicated seating terraces. This intentional zoning ensures that parents can comfortably relax and purchase nearby refreshments while children remain actively engaged in a centralized location for several hours.
By carefully routing pedestrian pathways to naturally intersect with these high-margin commercial centers, operators can smoothly transition guests from high-thrill activities into lucrative dining and retail environments. This purposeful layout planning actively supports prolonged engagement and continuous secondary spending throughout the day.
Analyzing Dwell Time Metrics and Secondary Revenue
Evaluating the impact of strategic spatial optimization requires rigorous analysis of operational performance data and visitor flow patterns. Facilities that actively anchor their attraction mix around intelligent demographic zoning frequently report distinct improvements in their seasonal metrics. Historical throughput data indicates that minimizing static wait times correlates directly with a measurable expansion in average visit durations.
This extended dwell time is exceptionally valuable for stabilizing daily revenue margins. Operating as established water park manufacturers, we observe that when guests remain on the property longer, their propensity to purchase premium food, beverage, and merchandise naturally increases.
Tracking these throughput metrics provides actionable insights. When crowd surges are efficiently absorbed by high-capacity hubs positioned adjacent to commercial kiosks, operators typically record elevated per-capita spending. This continuous loop of active engagement and accessible spending opportunities serves as a highly efficient financial model.
Centralizing Traffic with Multi-Feature Installations
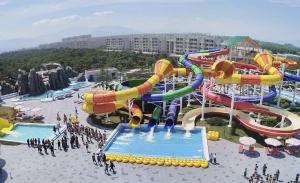
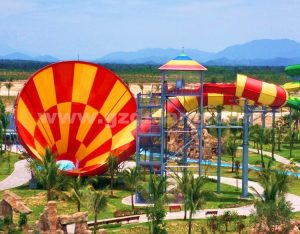
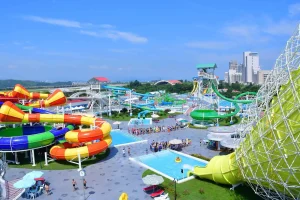
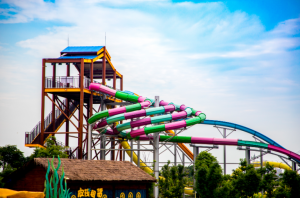
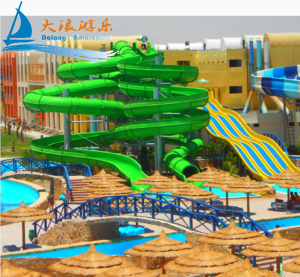
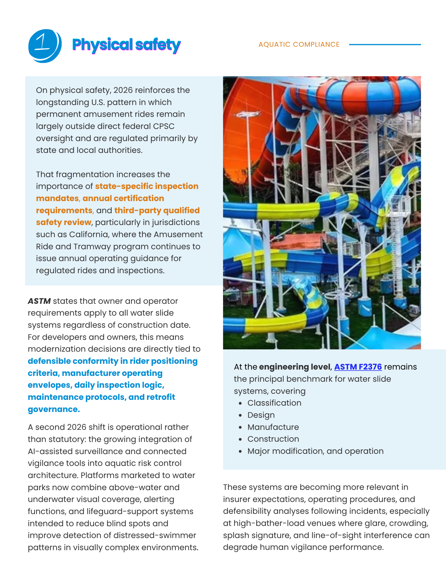
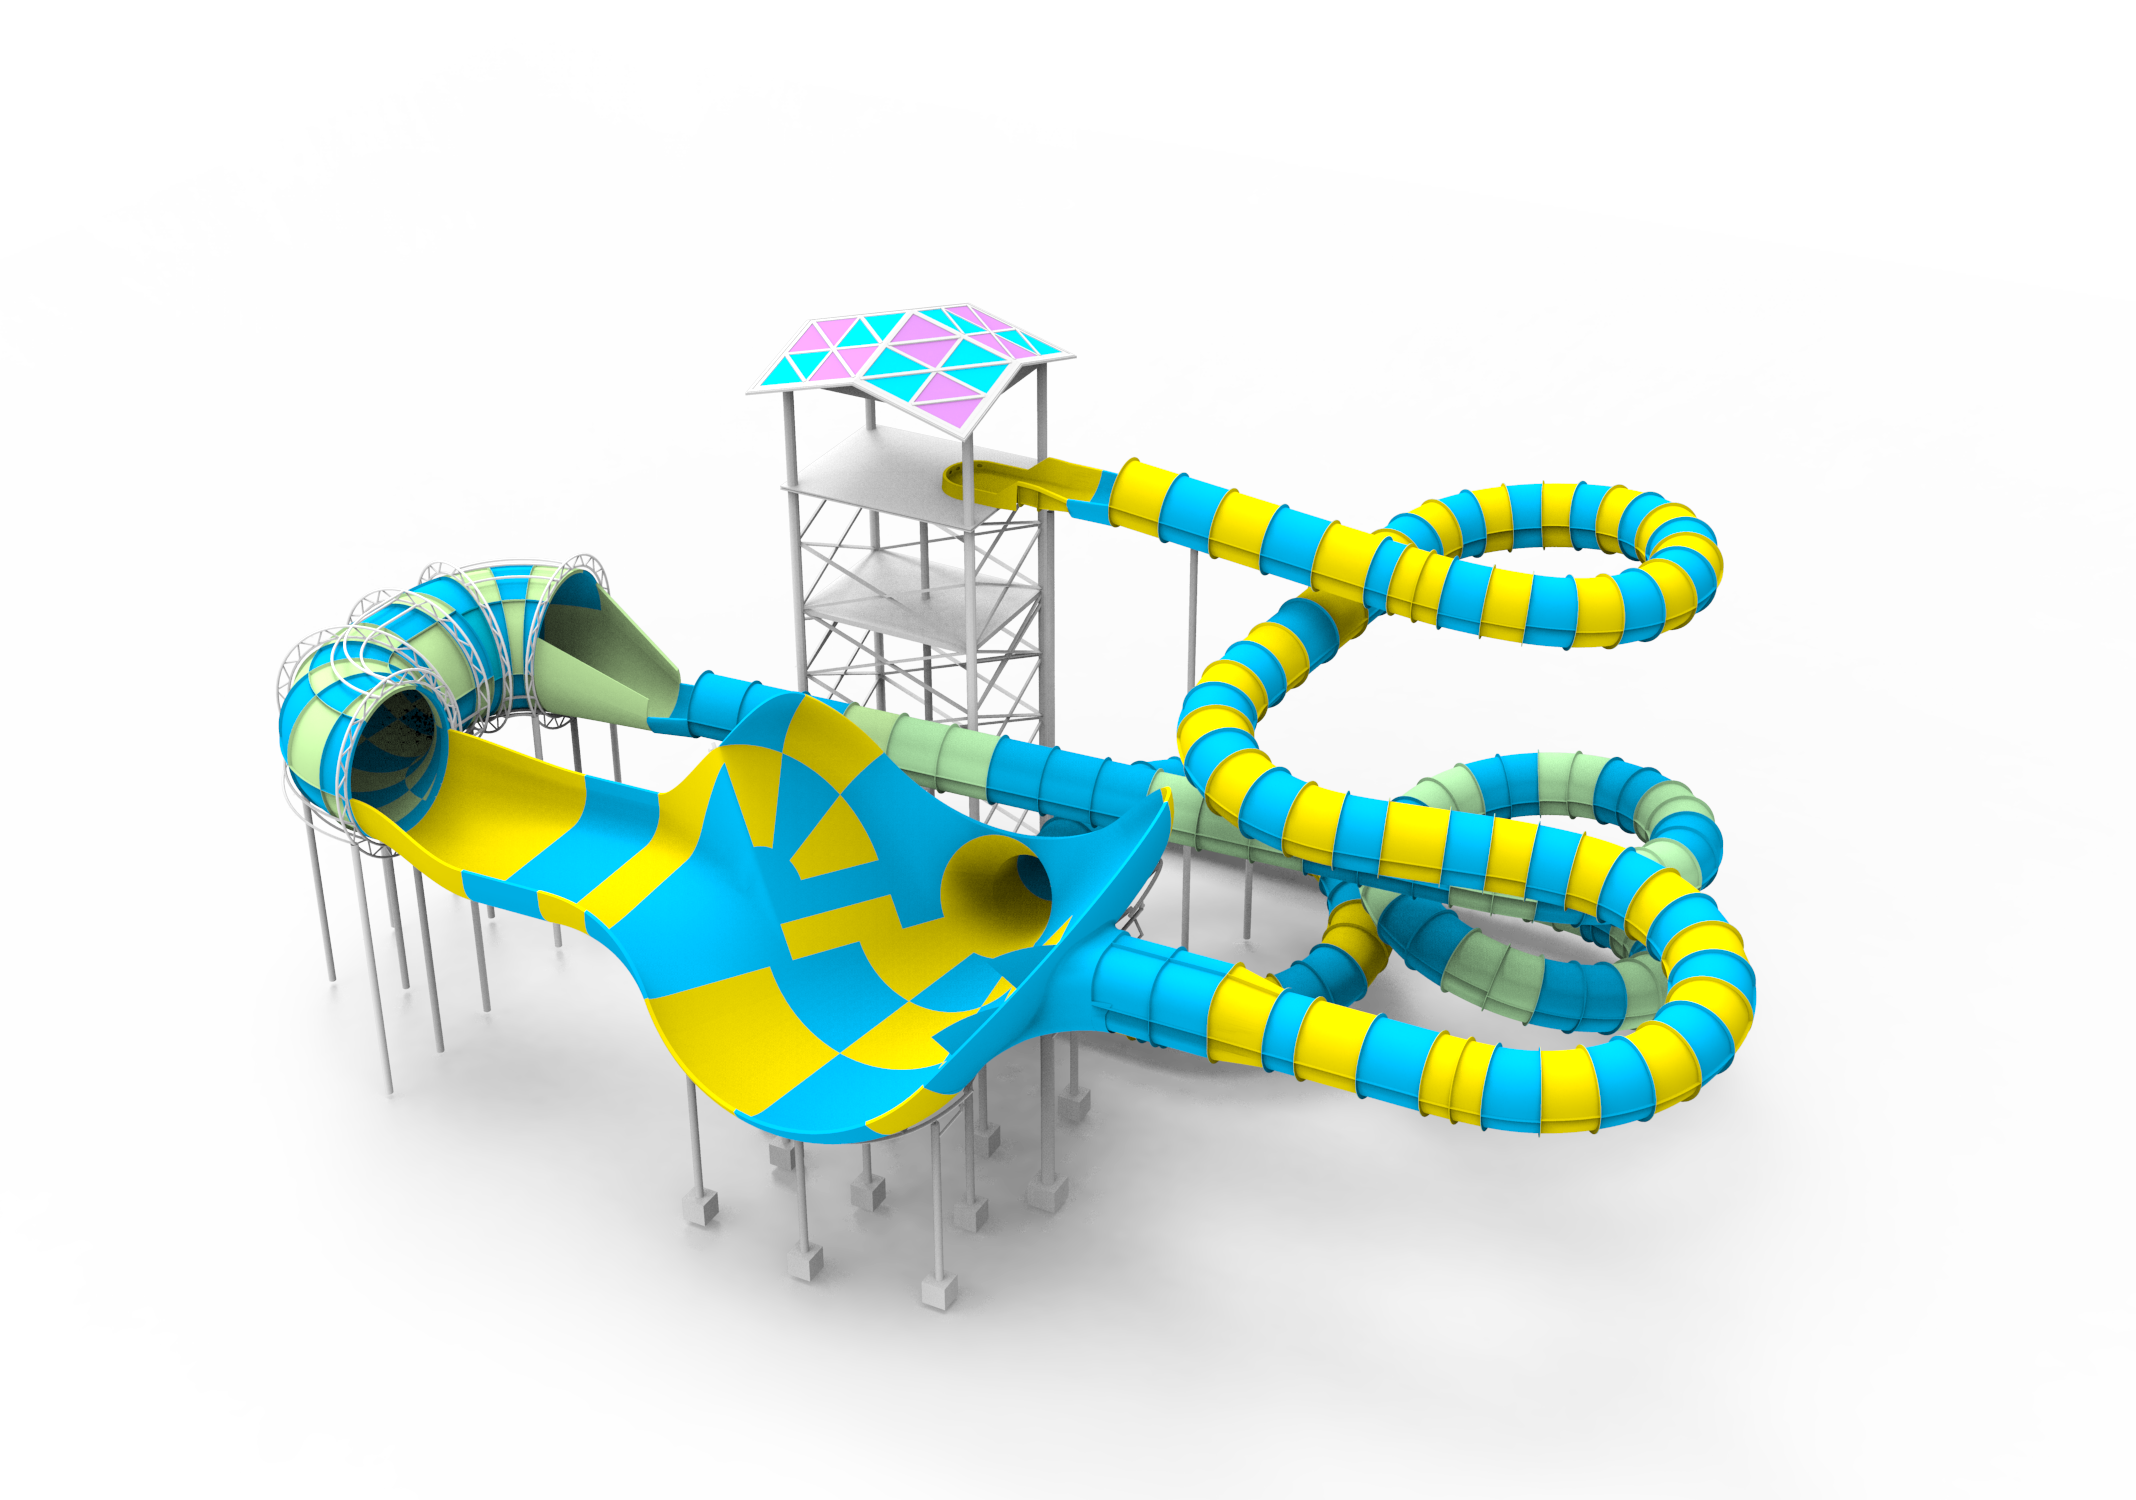
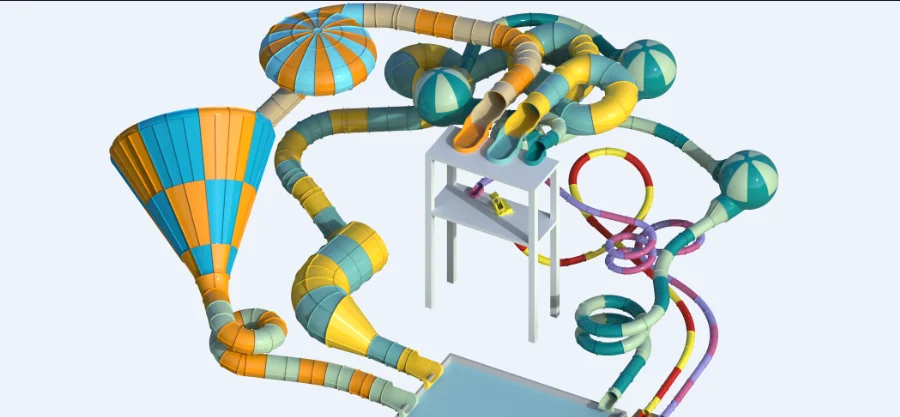
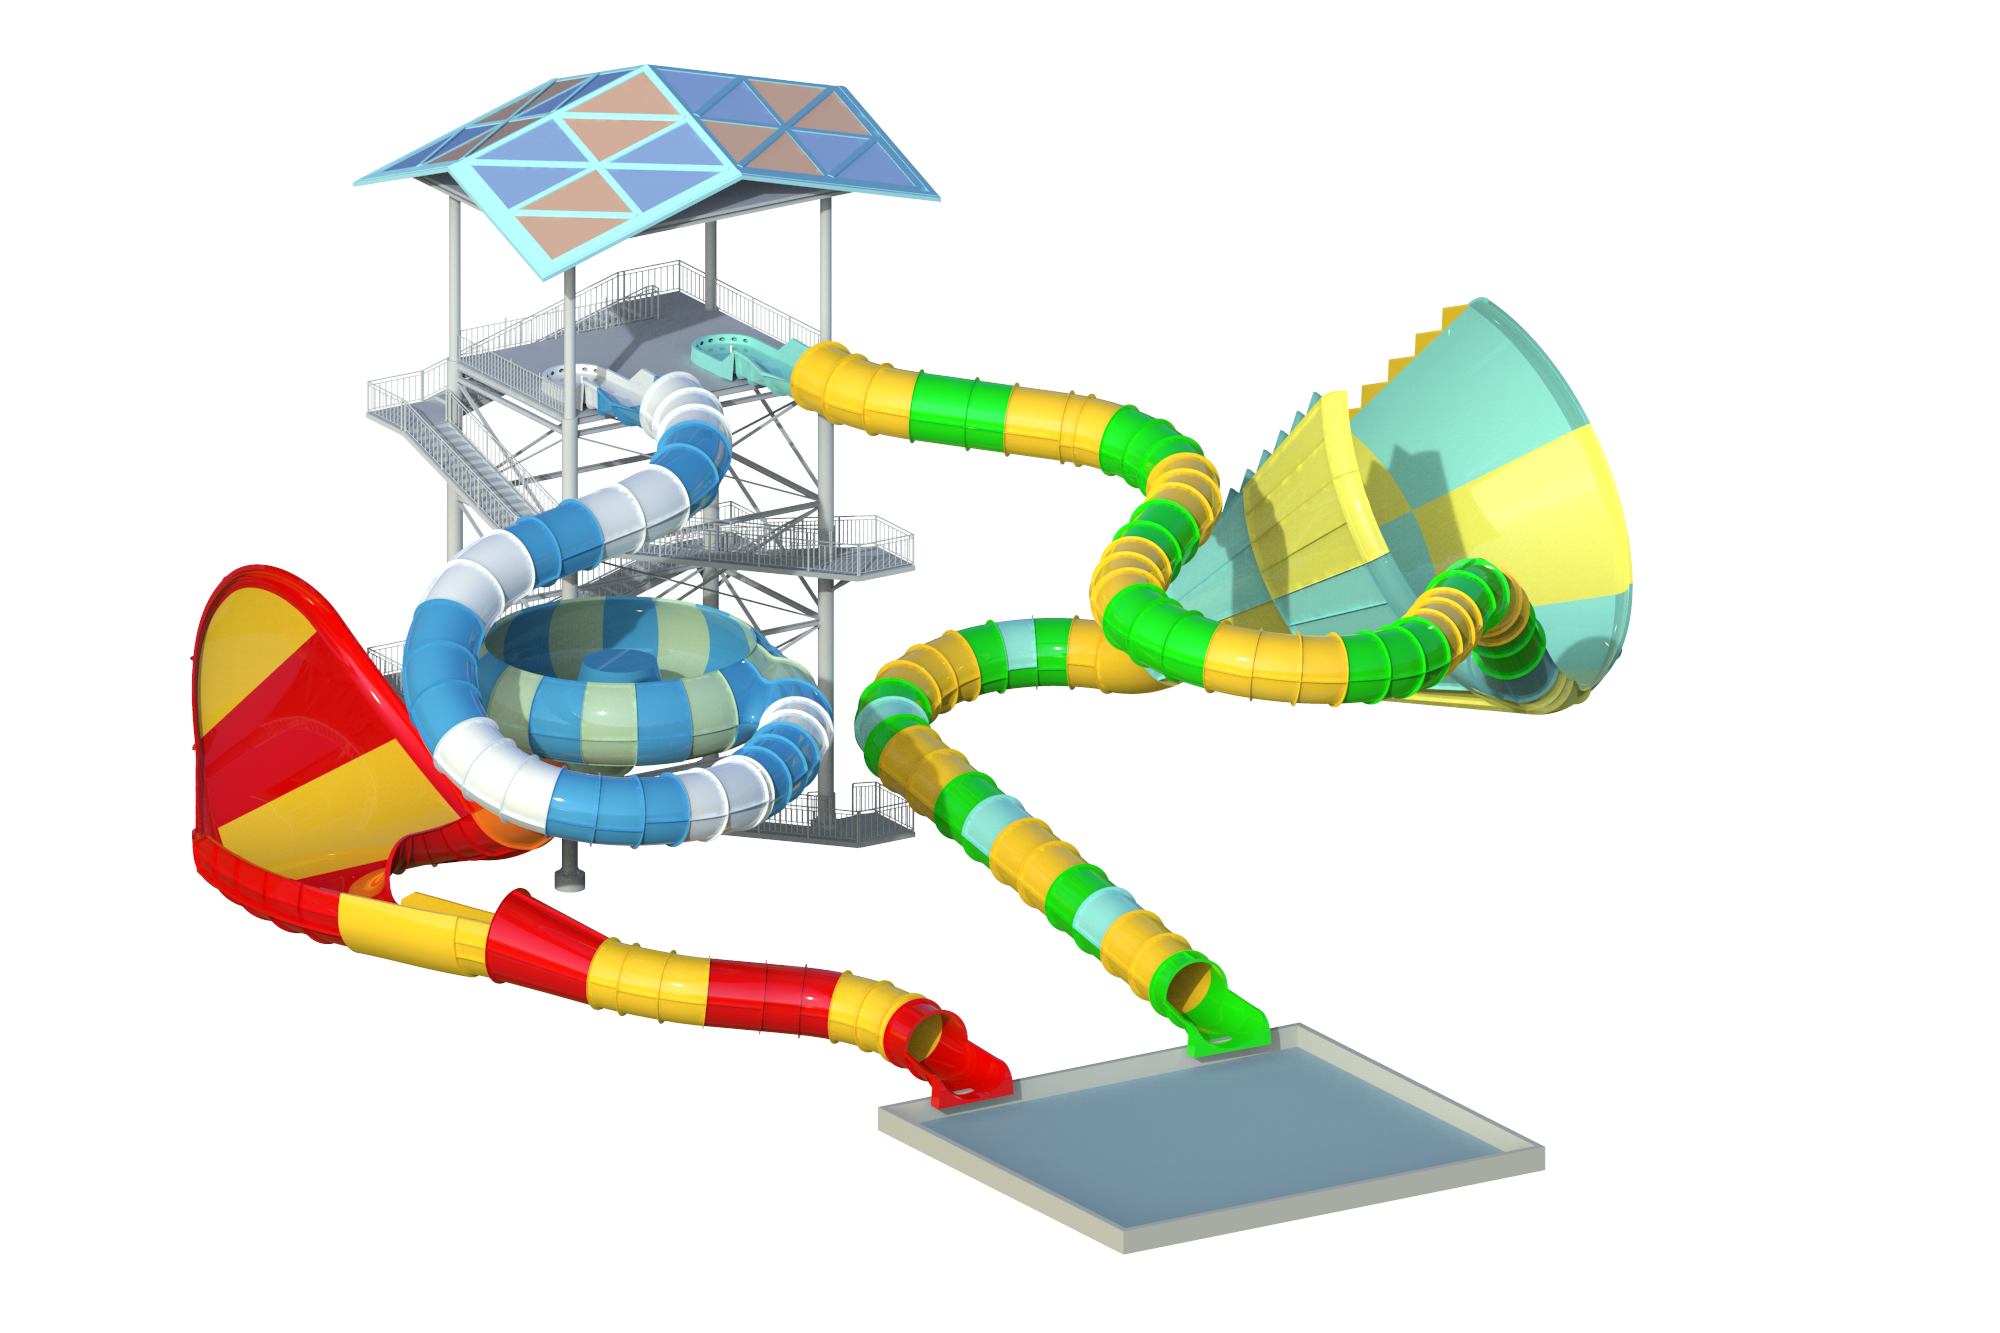
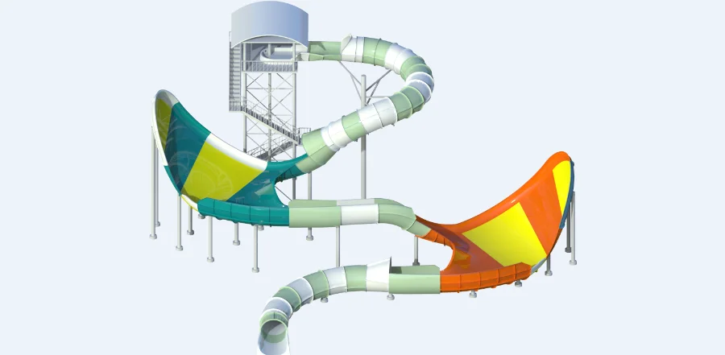
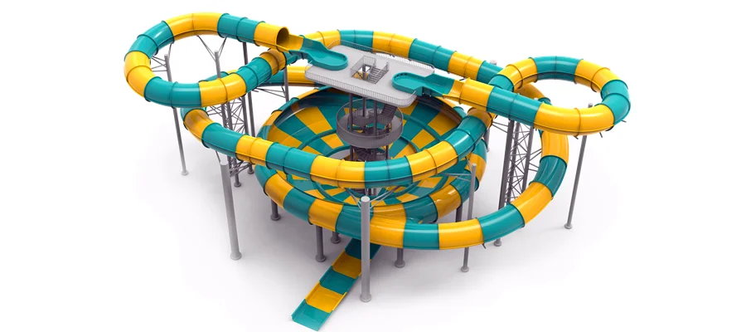
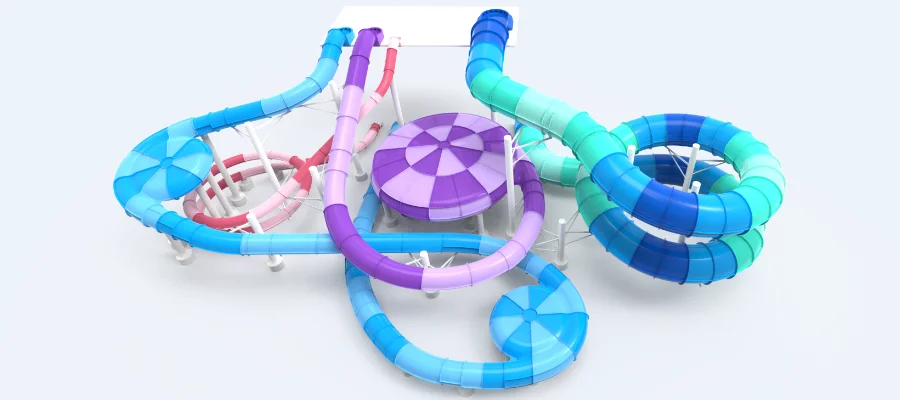
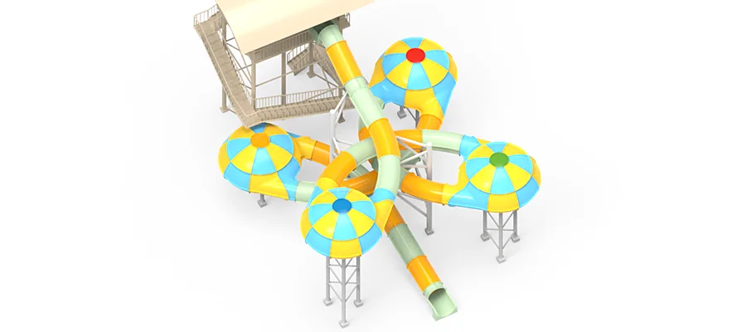
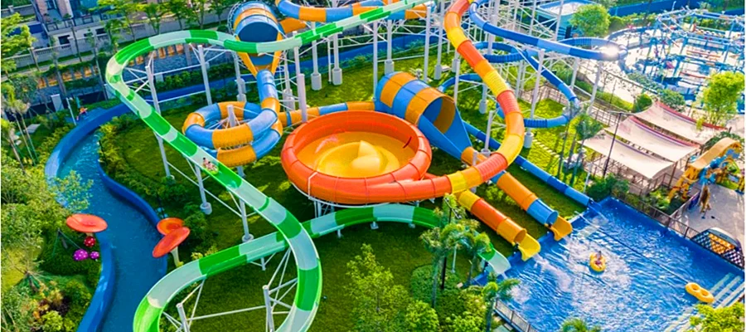
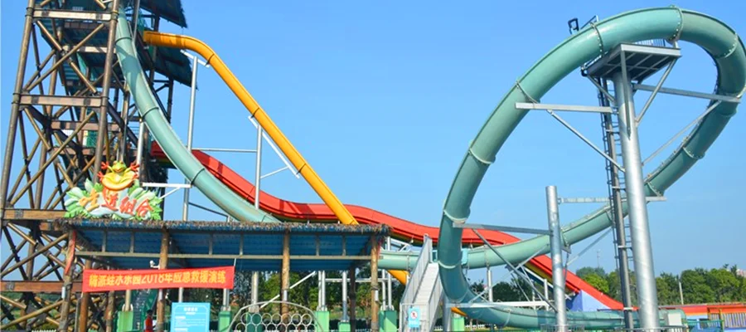
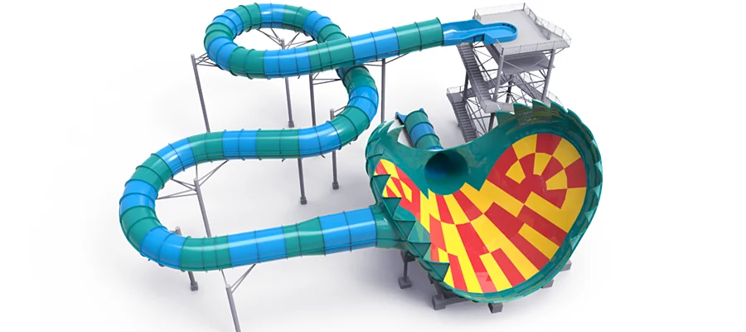
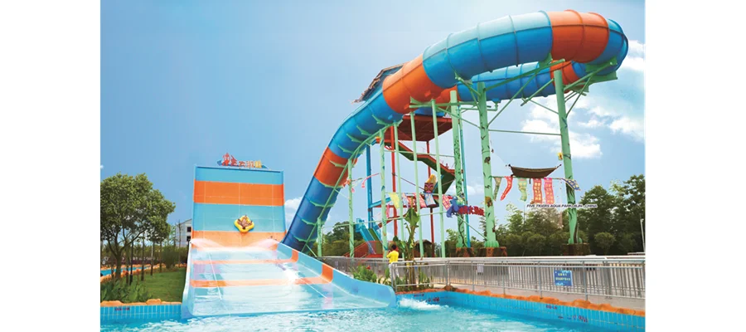
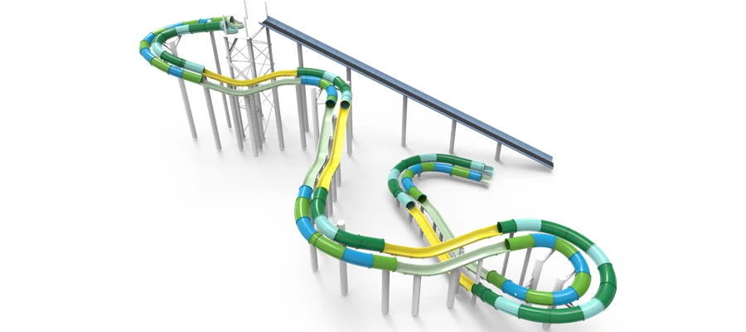
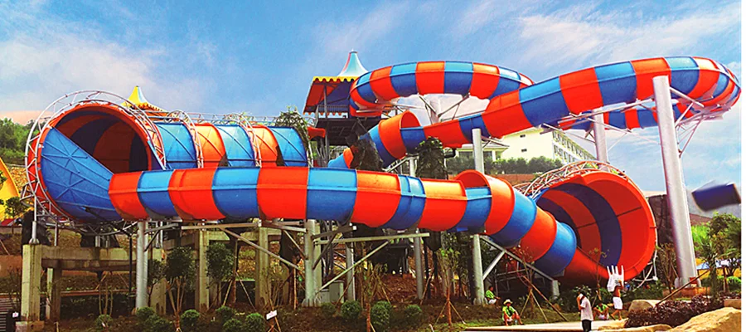
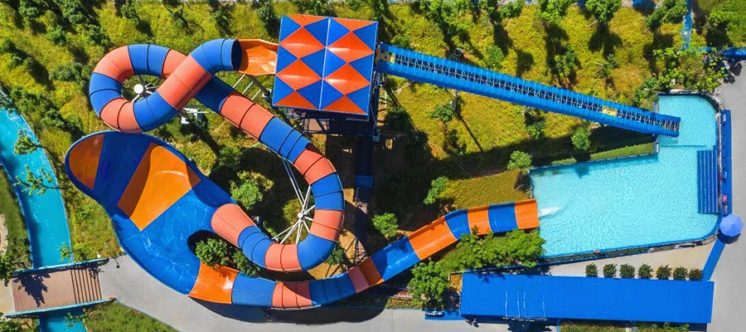
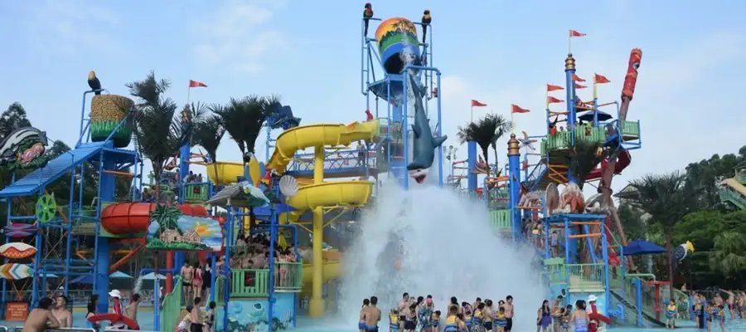
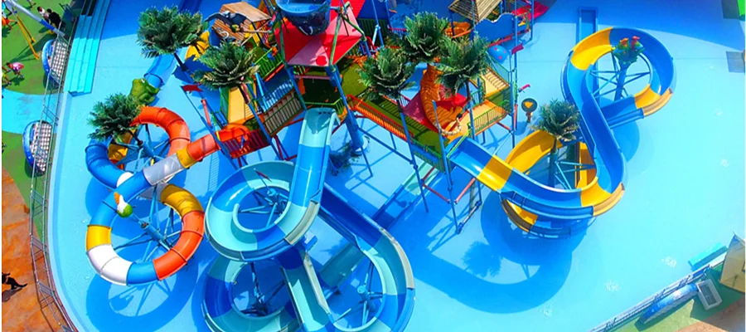
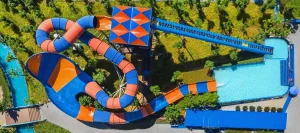
The architectural advantages of deploying advanced spatial strategies are significantly magnified when developers utilize massive combination products. Instead of isolating single flumes across a sprawling property, centralizing distinct thrill elements into a single structural matrix creates a highly efficient gravitational center. Integrating funnels, high-speed spirals, and racers establishes a powerful anchor that draws massive localized bather loads.
These customized modular installations serve as highly effective release valves for the broader facility. Because they absorb and dispatch thousands of riders simultaneously, they create a continuous flow of deeply engaged visitors within a single zone.
By partnering with an established engineering resource like Dalang, operators leverage these interconnected structures to efficiently manage complex crowd dynamics. Concentrating massive crowd movements around these multi-feature attractions naturally interfaces with adjacent retail environments, transforming standard exit pathways into energetic, lucrative commercial spaces.
Strategic Capital Allocation for Revenue Growth
For project investors and resort developers, navigating the complexities of per-capita revenue generation presents clear strategic directives for future capital allocation. The primary takeaway is that procuring more basic hardware will not automatically yield higher guest spending if the foundational spatial logic is flawed. Investors must prioritize comprehensive master planning over fragmented attraction procurement.
Utilizing intelligent attraction zoning and highly integrated commercial layouts serves as a fundamental strategy for economic endurance. When the physical environment is engineered to alleviate operational friction, guests are significantly more likely to extend their visit and engage with secondary revenue centers.
Prioritizing these advanced spatial management solutions helps facility operators navigate complex logistical challenges. By actively aligning physical architecture with demographic behavior and spending patterns, developers can optimize localized traffic flow and work toward stable profitability goals in a competitive global tourism market.